
Gerwin de Vries
Meer over: Gerwin de Vries
Founder / Landscape architect
info@fluxlandscape.nl
The former Thomas à Kempisweg in Utrecht is being transformed into a new climate park that forms the green heart of a large-scale urban redevelopment. The construction of the Westelijke Stadsboulevard creates the opportunity to replace the former traffic corridor with a vibrant neighbourhood park. At the same time, new housing is being developed, increasing the need for high-quality public space that not only encourages recreation and social interaction, but is also designed to respond to the challenges of climate change. The central ambition is therefore to create a park where climate adaptation, biodiversity, active mobility and quality of life are integrated into one resilient landscape.
The design is based on the principle of ‘green unless’, prioritising landscape over infrastructure wherever possible. The park forms a green link between the existing city and Leidsche Rijn, while strengthening Utrecht’s wider green network. Cars are relocated to the edges of the site, creating a largely car-free park that provides ample space for walking, play, recreation and nature. The new residential buildings are embedded within the landscape and connected by a coherent network of paths, squares and green public spaces. As a result, the former traffic corridor is transformed into a permeable park landscape where movement, ecology and everyday life come together.


Climate adaptation is a key principle of the design. The park is conceived as a climate park where rainwater is visibly collected, retained and allowed to infiltrate into the soil. Swales and shallow depressions temporarily store excess stormwater during heavy rainfall and release it gradually during drier periods. As a result, the water system not only reduces the risk of flooding, but also creates healthy, climate-resilient soil conditions that support the long-term growth of trees and vegetation. Mature trees provide shade and cooling on hot summer days, while the lush planting reduces urban heat stress, improves air quality and enhances the overall quality and comfort of the public realm.


The planting design consists of a rich mix of trees, shrubs, perennial planting and naturalistic vegetation, creating a layered landscape that supports a wide range of habitats for birds, pollinators and other wildlife. This diverse planting palette strengthens urban biodiversity while enhancing the park’s seasonal character and ecological resilience. At the same time, the park accommodates a variety of experiences, including open lawns for sports and relaxation, natural play areas, flowering meadows, pedestrian routes and sheltered places to gather or unwind. By integrating ecology, recreation and water management into a single landscape strategy, the design creates a vibrant neighbourhood park that remains attractive and functional throughout the year for both people and nature.

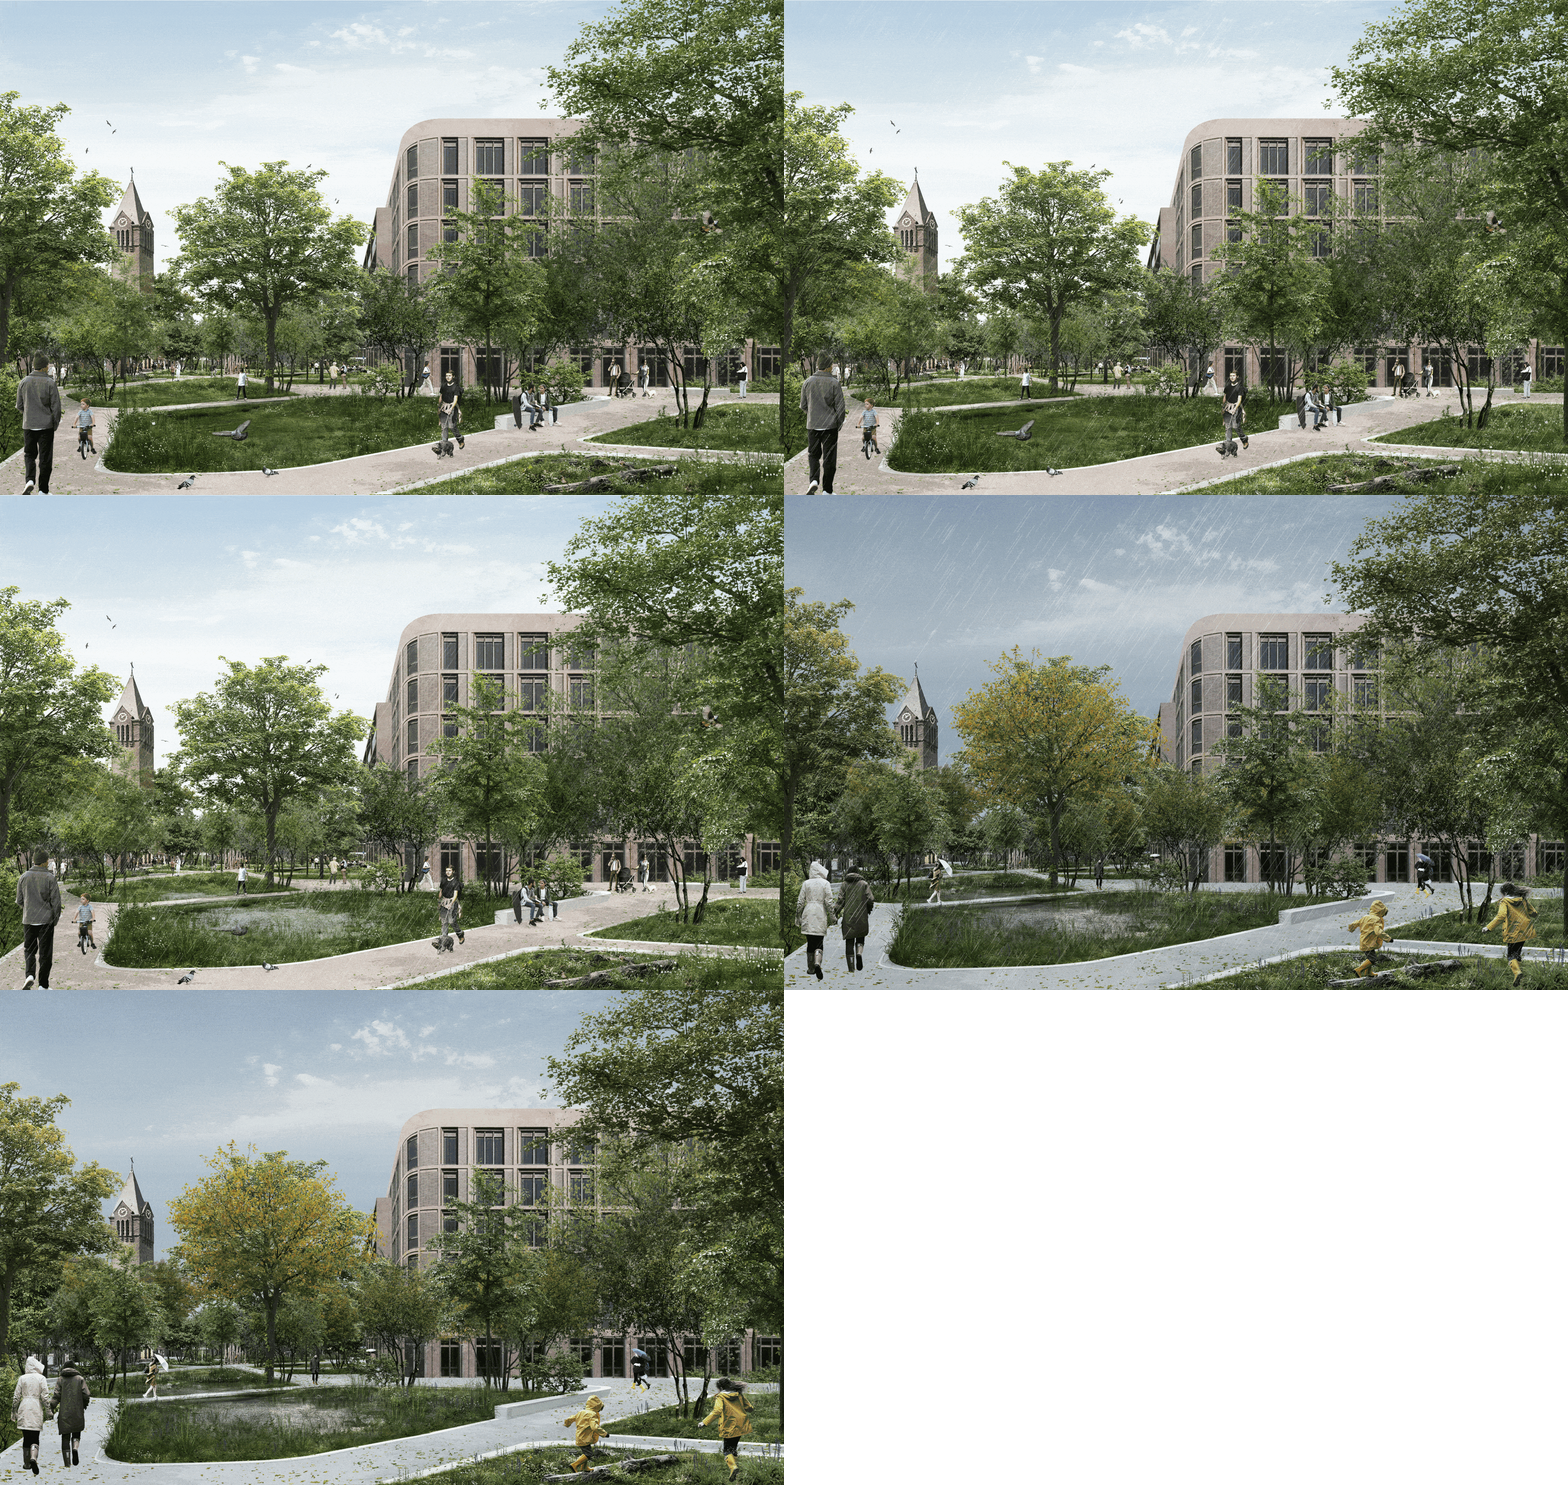


The THAK Climate Park demonstrates how a former traffic corridor can be transformed into a future-proof urban landscape. By integrating climate adaptation, biodiversity, sustainable mobility and high-quality public space into a single, coherent design, the park becomes far more than a green open space. It creates a resilient and healthy living environment that is prepared for the challenges of a changing climate while fostering social interaction, ecological value and everyday well-being. In doing so, the THAK Climate Park sets a new standard for climate-resilient urban development, where nature and city grow together.

Founder / Landscape architect
info@fluxlandscape.nl
Project lead / Landscape designer
info@fluxlandscape.nl
Projectlead / Landscape architect
info@fluxlandscape.nl

